How Feng Shui Influences Chinese Architecture
Feng Shui influences Chinese architecture by dictating site selection, building orientation, interior layout, and material choices to harmonize structures with the natural environment and facilitate the flow of Qi. The core tools used are the Bagua map for spatial analysis, the Five Elements for color and material selection, and the balance of Yin and Yang energies. Classical examples such as the Forbidden City demonstrate how these principles guided placement, axial alignment, and courtyard design to promote prosperity and good fortune for inhabitants.
How Feng Shui influences Chinese architecture goes far beyond simple decoration or furniture placement – it is a complex system of spatial arrangement rooted in thousands of years of philosophical tradition. This guide explores the core principles, historical applications, and modern relevance of Feng Shui in shaping China’s built environment.
Quick Verdict: Simply put, Feng Shui is the ancient Chinese practice of arranging physical space to create harmony between humans and their environment. In Chinese architecture, this means carefully considering the orientation, layout, materials, and colors of a building to allow Qi (life energy) to flow smoothly, bringing health, prosperity, and good luck to the inhabitants.
Key Takeaways
- Feng Shui translates to “wind and water” and is a 3,000-year-old system for harmonizing individuals with their surrounding environment.
- The core tools of Feng Shui in architecture include the Bagua (eight trigrams), the Five Elements (Wu Xing), and the concepts of Yin and Yang.
- Classical Chinese structures like the Forbidden City and traditional Siheyuan courtyards were meticulously designed using strict Feng Shui principles for ideal Qi flow.
- Modern architecture in China and globally continues to integrate Feng Shui concepts to create healthier, more balanced, and more prosperous spaces.
- Feng Shui is not a superstition but a practical observational science focused on site analysis, orientation, and spatial energy dynamics.
What Is Feng Shui in Architecture?
Feng Shui in architecture is the application of cosmic and terrestrial principles to the design of the built environment. The term itself means “wind” (Feng) and “water” (Shui). These are the two natural forces that carry Qi, or life energy, across the earth.
According to, the practice of Feng Shui dates back at least 3,500 years. Its roots lie in Taoist philosophy and ancient Chinese astronomy. Early practitioners observed that certain land formations, water directions, and solar alignments created better harvests and healthier communities. They turned these observations into a formal system of site selection and building orientation.
In architecture, Feng Shui acts as a manual for energy flow. It asks architects to look at the land before drawing a single line. They must check the shape of the mountains, the curve of the rivers, and the direction of the prevailing winds. The goal is to find a spot where Qi gathers naturally and does not rush away too quickly.
Important: The goal of Feng Shui is not just decoration. It is to create a deep, measurable connection between the building and the natural world around it. This connection supports the health and success of the people living inside.
How Does Feng Shui Influence Chinese Architecture?
How Feng Shui influences Chinese architecture can be seen in four main areas: site selection, building orientation, interior layout, and the use of materials and color. Each factor works to balance the Yin and Yang energies within a structure.
Site Selection and the Natural Landscape
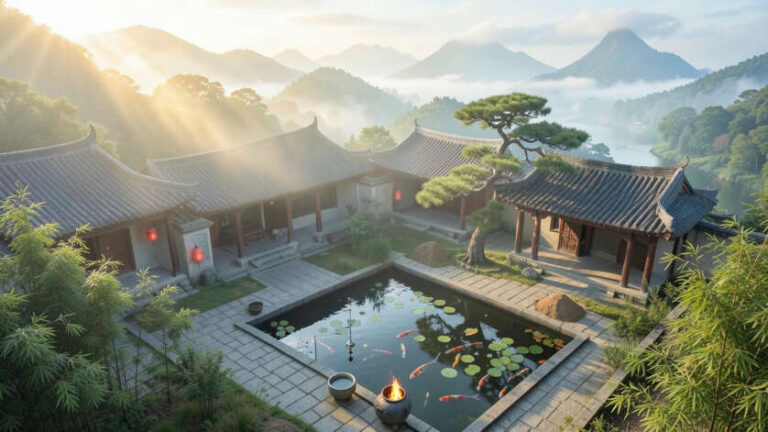
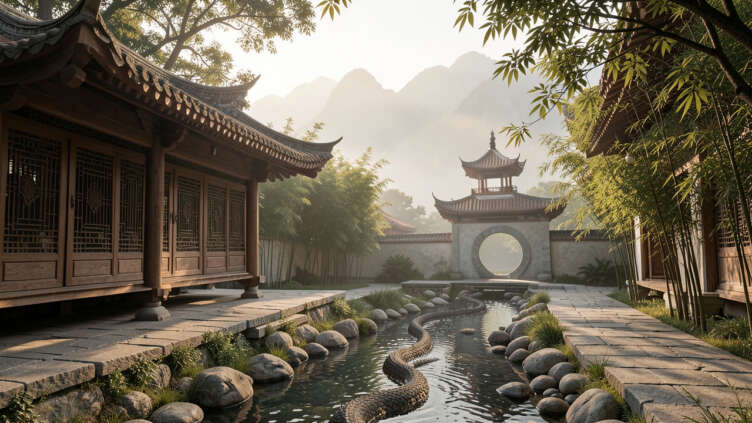
Chinese architects have always started with the land. A classic Feng Shui site features mountains at the back, a gentle slope in the front, and a meandering stream or river. The back mountain is called the Azure Dragon. The front slope is the White Tiger. These forms protect the building from harsh winds and allow Qi to pool in the center, known as the Ming Tang or “Bright Hall.”
- Mountains provide support and protection from cold northern winds.
- Water features in front slow down Qi and bring prosperity.
- Open space (Ming Tang) allows energy to circulate and gather.
- The building sits in a low-backed armchair position, with higher land behind and lower land in front.
Warning: Building at the very top of a hill or at a T-junction is considered bad Feng Shui. At the top of a hill, Qi disperses quickly. At a T-junction, Qi rushes straight at the door, creating negative “Sha Qi” or killing energy.
Orientation and the South-Facing Rule
The majority of important Chinese buildings face south. This orientation allows the building to receive maximum sunlight, which is a strong Yang energy. It also blocks the cold, evil winds (Sha Qi) coming from the north. The is the ultimate example. Its throne hall faces due south. The entire complex of 178 acres is aligned on a strict north-south axis.
Interior Layout and the Flow of Qi
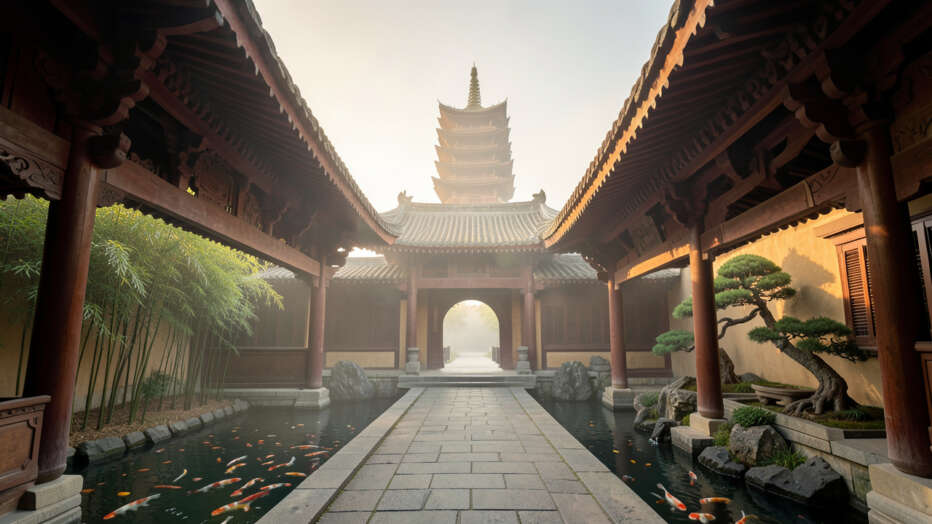
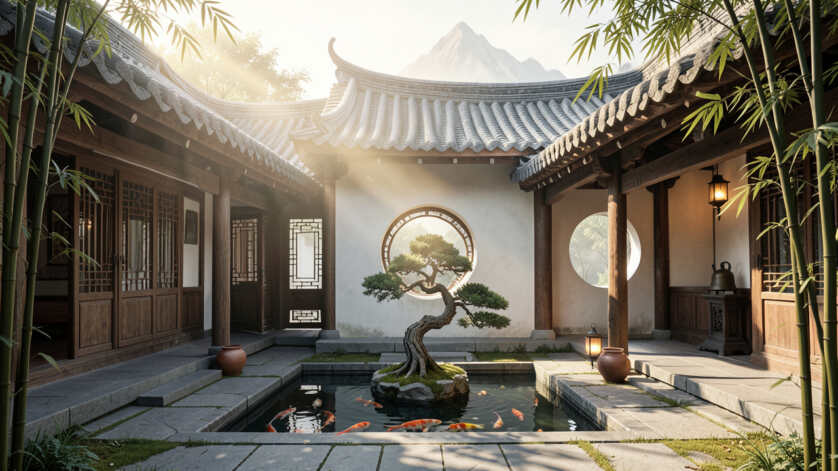
Once the building is placed, the interior layout must guide Qi without trapping it. Traditional Chinese homes use a series of courtyards and screen walls to slow down energy. A direct line from the front door to the back door is avoided. The energy would rush straight through the house without stopping. Instead, corridors take gentle turns. Rooms open into courtyards that collect natural light and air.
Materials, Colors, and the Five Elements
Chinese architecture uses the Five Elements of Wood, Fire, Earth, Metal, and Water. Each element has specific materials and colors. Architects balance these elements within a building to support the function of the room.
| Element | Color | Architectural Use | Energy Quality |
|---|---|---|---|
| Wood | Green, Brown | Beams, columns, furniture | Growth, vitality, flexibility |
| Fire | Red, Orange, Purple | Pillars, gates, accent walls | Passion, fame, transformation |
| Earth | Yellow, Beige, Brown | Courtyards, foundations, roofs | Stability, grounding, center |
| Metal | White, Gray, Gold | Roof edges, domes, hardware | Precision, logic, structure |
| Water | Black, Dark Blue | Ponds, fountains, walls, glass | Wisdom, flow, abundance |
What Are the Key Principles Used in Architecture?
Architects use two main schools of thought to apply Feng Shui. The Form School focuses on the shapes of the landscape. The Compass School uses the Luo Pan compass to find exact directions. Both schools rely on the Bagua map and the Five Elements.
The Bagua Map
The Bagua (Ba Gua) is an octagonal grid divided into eight sections. Each section relates to a specific area of life: Wealth, Fame, Relationships, Family, Health, Children, Knowledge, and Career. Architects overlay this map onto the floor plan of a building. The entrance door usually aligns with the Knowledge or Career area. This overlay tells the architect where to place specific rooms, colors, or decorations to enhance certain aspects of the occupants’ lives.
The Form School vs The Compass School
These two schools offer different approaches to achieving good Feng Shui. The Form School is older and relies on visual observation. The Compass School is more technical and uses astrological calculations.
| Feature | Form School | Compass School |
|---|---|---|
| Primary Focus | Surrounding landscape and topography | Exact directions and cosmic alignments |
| Main Tool | Observation of mountains, water, and wind | Luo Pan compass and Feng Shui formula |
| Application Area | Best for exterior site selection and landscaping | Best for interior layout and room placement |
| Historical Use | Imperial tombs, village planning | Imperial palaces, individual homes |
Famous Examples of Feng Shui in Chinese Architecture
The best way to understand Feng Shui in architecture is to look at the masterpieces that still stand today. These buildings are not just beautiful. They are perfectly tuned to their environment.
The Forbidden City
This UNESCO World Heritage site is the peak of Feng Shui design. It sits on the central axis of Beijing. The northern part of the city has artificial hills to block Sha Qi from the north. A wide moat (Water element) surrounds the entire complex, holding Qi in. The roofs are yellow (Earth element), which represents the center and the emperor’s power. According to historical records, the layout was planned for 14 years before construction even started.
The Temple of Heaven
The Temple of Heaven creates a perfect balance of Yin and Yang. The main hall is round (Heaven/Yang) and sits on a square base (Earth/Yin). The roof is deep blue to represent the sky. The architects designed the surrounding park with specific plantings to create a clear path for Qi to ascend from the earth to the heavens.
The Siheyuan (Courtyard Houses)
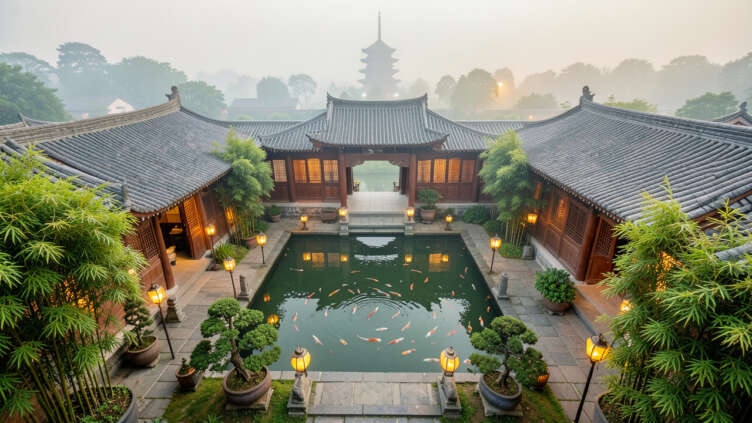
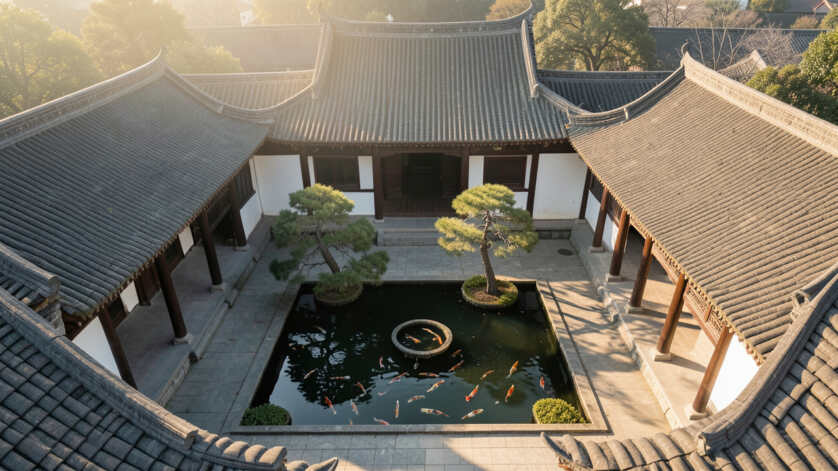
Traditional Beijing courtyard houses are built for family harmony. The main building sits on the north side and faces south. This is where the eldest generation lives. The side buildings face east and west for the younger generations. A large courtyard in the middle collects rain (Water element) and sunlight (Fire element). The high walls protect the family from outside noise and energy, creating a safe container for family Qi.
How Feng Shui Shapes Modern Chinese Architecture
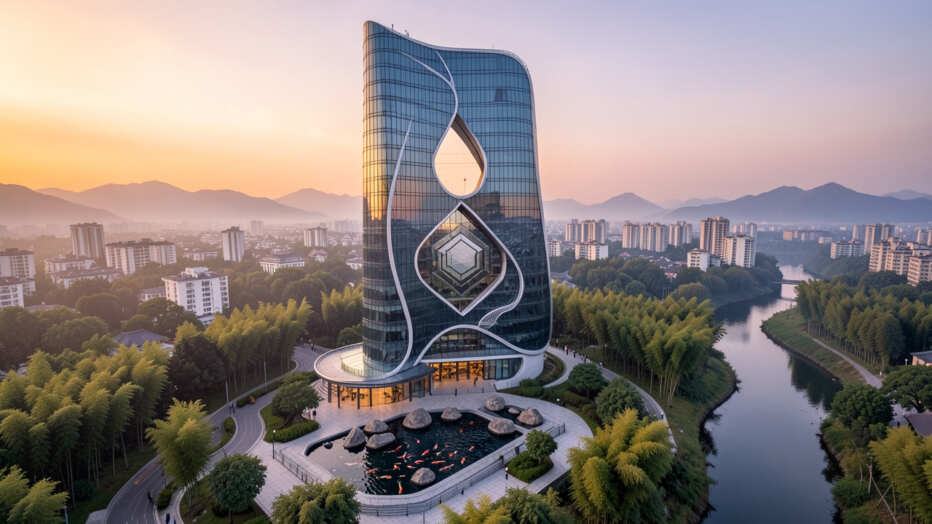
Many people think Feng Shui is only for old buildings. This is not true. Modern architects and real estate developers in China and around the world take Feng Shui very seriously. A report from the China Real Estate Information Corporation shows that over 60% of homebuyers in Shanghai consider Feng Shui a significant factor in their property purchase decision. If the Feng Shui is bad, the building is harder to sell.
Modern skyscrapers must still respect the land. Architects will avoid sharp corners pointing at neighboring buildings. They will design entrances that are welcoming and not blocked by columns. Many corporate lobbies in Hong Kong and Shanghai feature large water features in the center. This brings the Water element (wealth) right to the heart of the business.
Urban Planning and Feng Shui
City planners also use Feng Shui. They design curving roads instead of straight, grid-like streets. Curved roads slow down traffic and energy. They create green spaces at the end of long boulevards to catch Qi. High-rise buildings are often stepped back or have rounded edges. These choices directly reduce stress and make the city feel more comfortable.
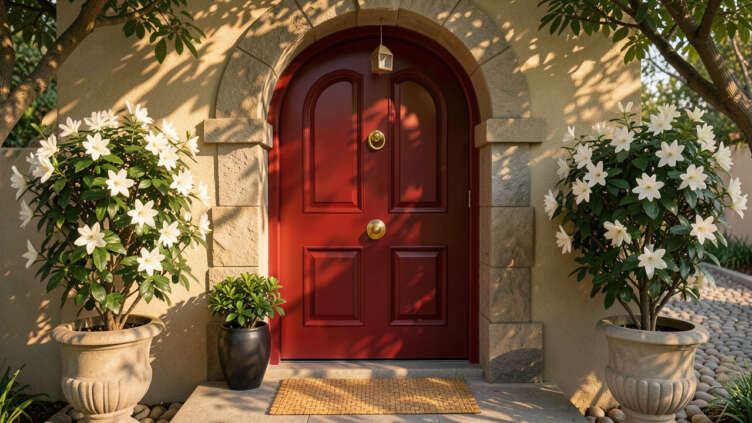
Tip: If you are designing a modern home, start with the front door. Make sure it has a clear, unobstructed view. Place a plant or a small water feature nearby to invite positive Qi inside.
Common Myths vs Facts
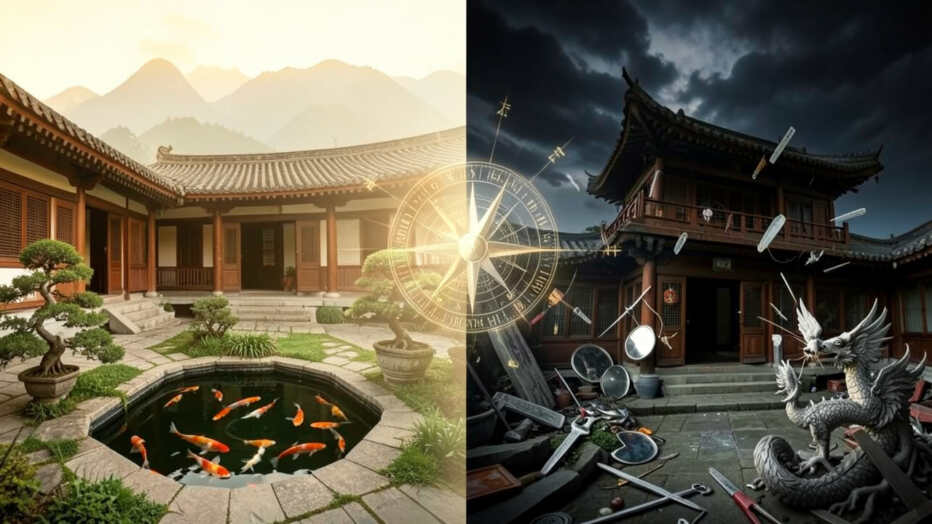
Many misconceptions surround Feng Shui. It is important to separate the practical facts from popular myths.
- Myth: Feng Shui is just superstition and magic. Fact: Feng Shui is based on empirical observation of nature, astronomy, and geography. It aims to optimize living conditions relative to the environment. It is a practical science of spatial arrangement.
- Myth: Feng Shui only applies to traditional Chinese buildings. Fact: The principles of spatial flow, natural light optimization, and structural harmony are currently used in modern architecture worldwide. The American Institute of Architects reports that many of their members now study these principles.
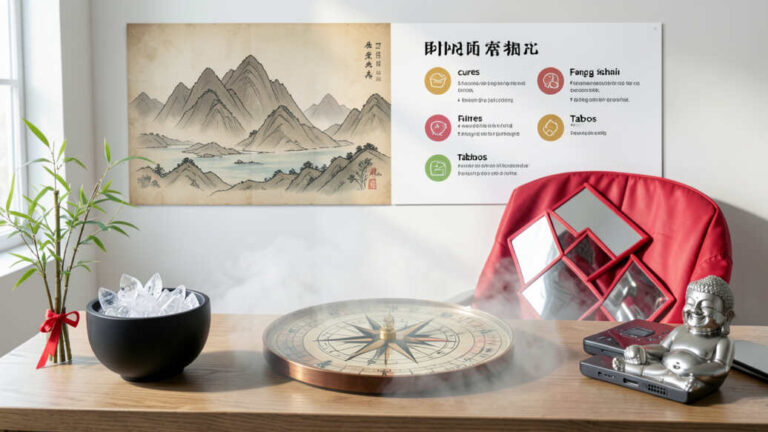
- Myth: A single Feng Shui cure, like a mirror or a crystal, can fix a badly designed building. Fact: Effective Feng Shui requires a holistic analysis of the entire property, land, and the occupants’ specific circumstances. No single object can fix deep structural problems.
How to Identify Feng Shui Principles in a Building
You do not need to be an expert to see how Feng Shui influences Chinese architecture in the real world. Use this simple checklist to analyze any building.
- Check the entrance: Is the front door clear and welcoming? Is there a screen wall blocking a direct view from the street?
- Look at the back: Is there a taller building, hill, or tree line behind the structure for support?
- Find the water: Is there a pond, fountain, or river in front of the building or in the lobby?
- Observe the symmetry: Are the left and right sides of the building balanced? Yin and Yang require equal visual weight.
- Note the colors: Are there strong reds, yellows, or blues that correspond to the building’s purpose?
- Follow the path: Does the path from the gate to the door curve gently, or does it run in a straight line?
Frequently Asked Questions
What does Feng Shui mean literally?
Feng Shui translates directly to “wind” (Feng) and “water” (Shui). These are the two primary forces that shape the landscape and carry Qi across the earth. According to, these are the basic elements of the practice.
What are the 5 elements of Feng Shui in architecture?
The five elements are Wood, Fire, Earth, Metal, and Water. Architects use them in building materials and colors to create a balanced energy cycle. For example, using wooden structures can strengthen the vitality of a space.
Can Feng Shui principles be applied to modern apartments?
Yes, absolutely. In modern apartments, Feng Shui focuses on the Bagua floor map, entryway clarity, natural light optimization, and the placement of key furniture items like the bed and desk to ensure a commanding view. The same rules of Qi flow apply to apartments as they do to houses.
How do architects assess Qi in a building?
Architects assess Qi by observing a building’s orientation, the quality of natural light, air circulation patterns, and the topographical shapes of the surrounding land. A smooth, balanced flow of these elements indicates good Qi. Unfortunately, there is no machine that measures Qi directly.
Why is the front door so important in Feng Shui?
The front door is known as the “Mouth of Qi.” It is the primary entry point for all energy into a building. Feng Shui holds that keeping this area clear, well-lit, and structurally sound invites positive energy and opportunity into the entire home or office.
Final Thoughts
Feng Shui provides a compelling framework for understanding how our physical environment directly impacts our well-being. By prioritizing the flow of Qi, balance, and harmony with nature, Chinese architects have created some of the most enduring structures in history. Whether you are analyzing an ancient palace or designing a modern home, these principles offer valuable lessons in creating spaces that nurture human life.